
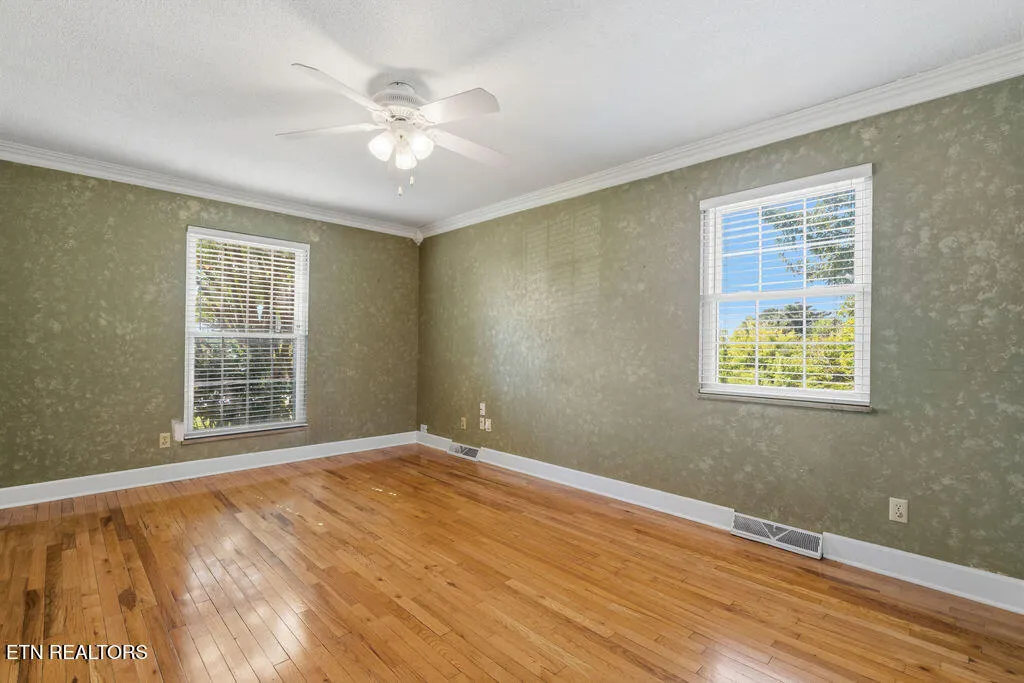
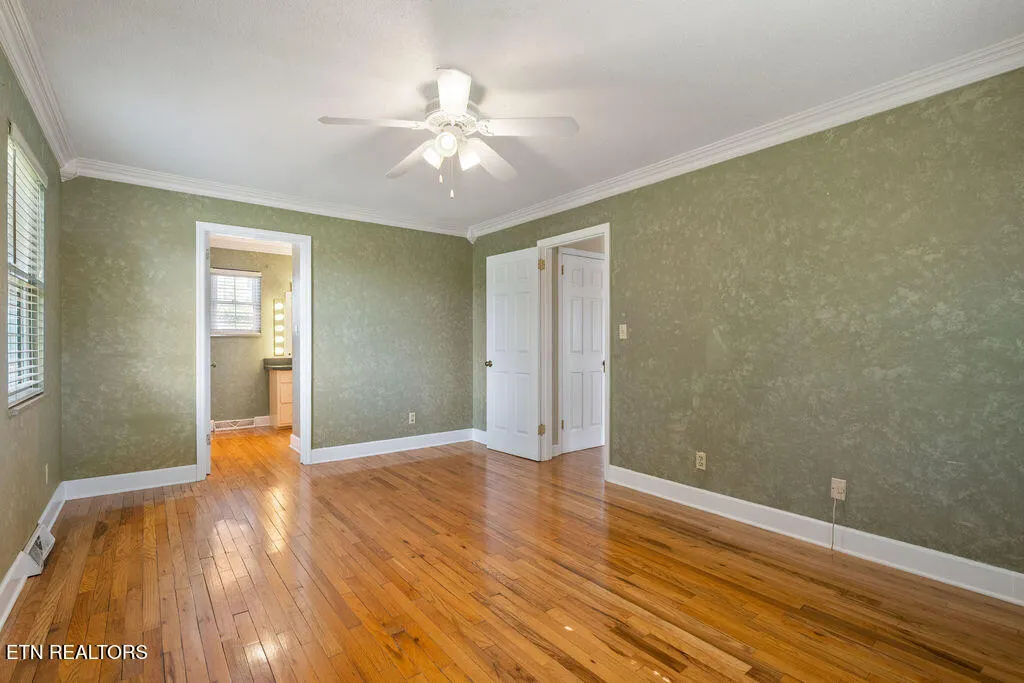
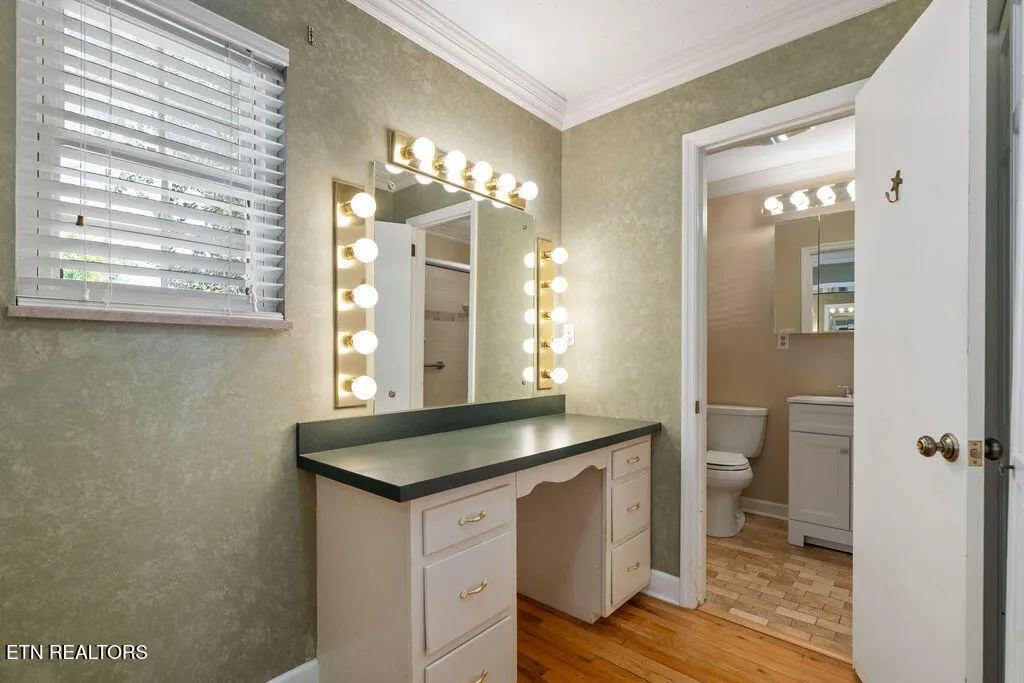
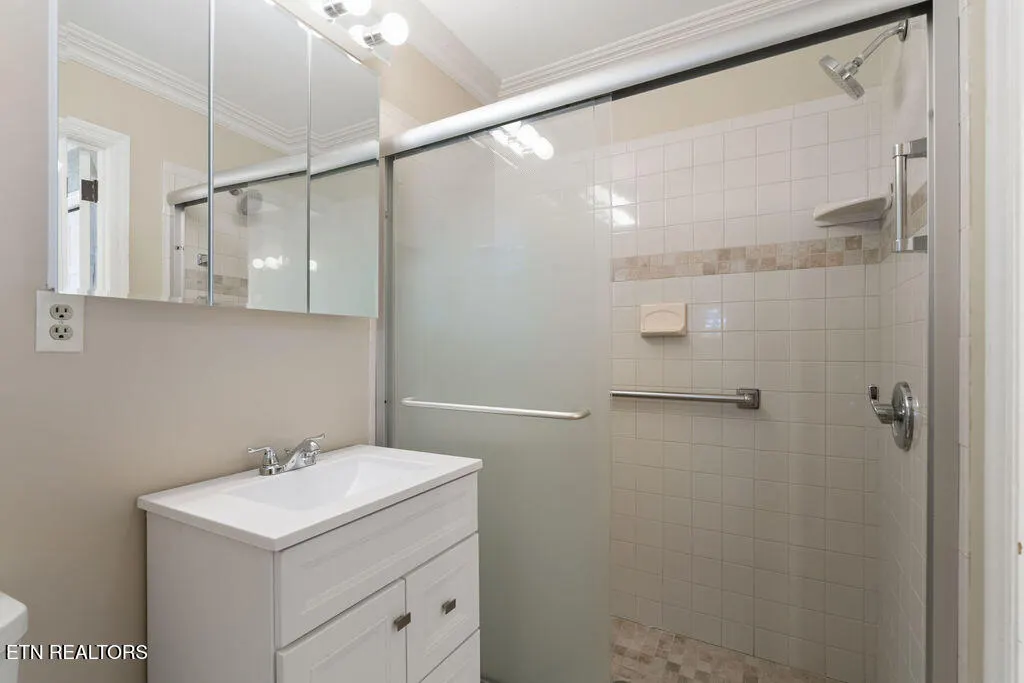
Views - Primary on Main
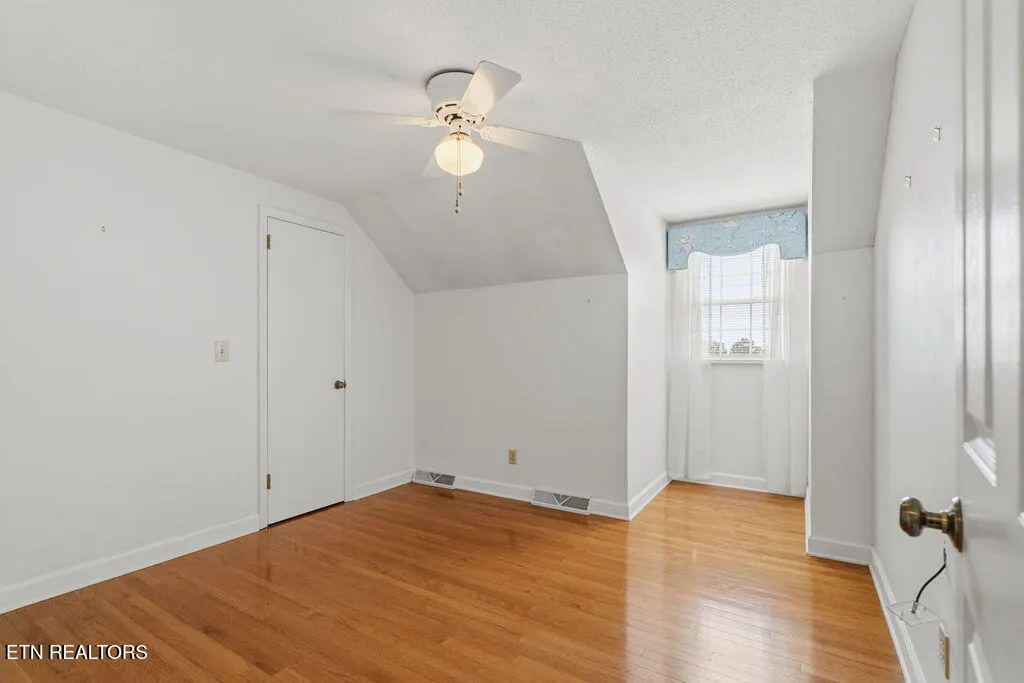
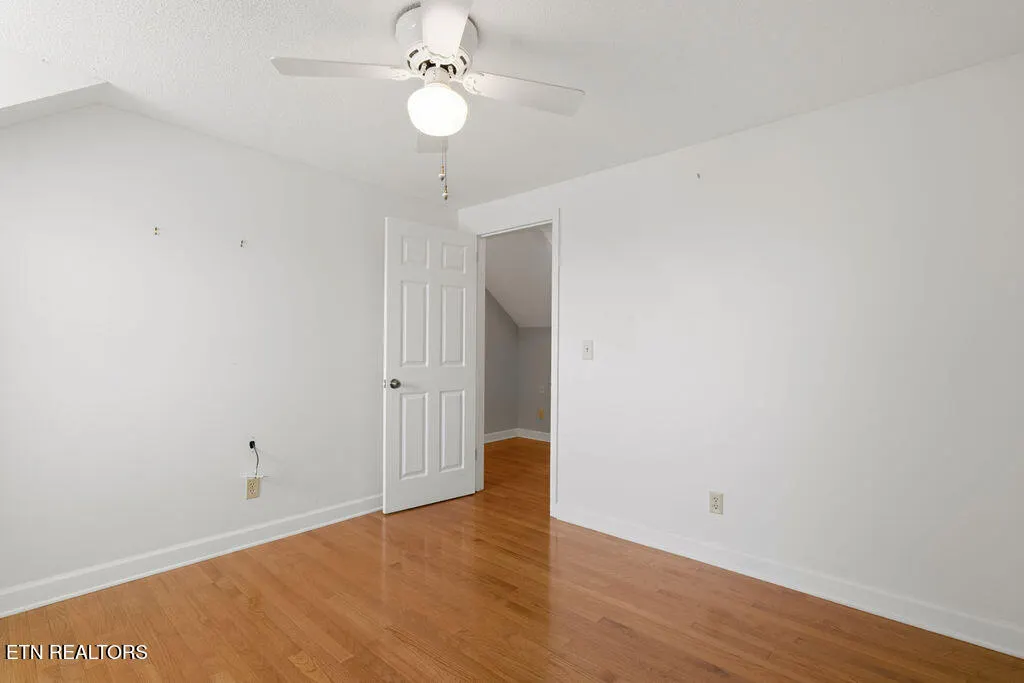
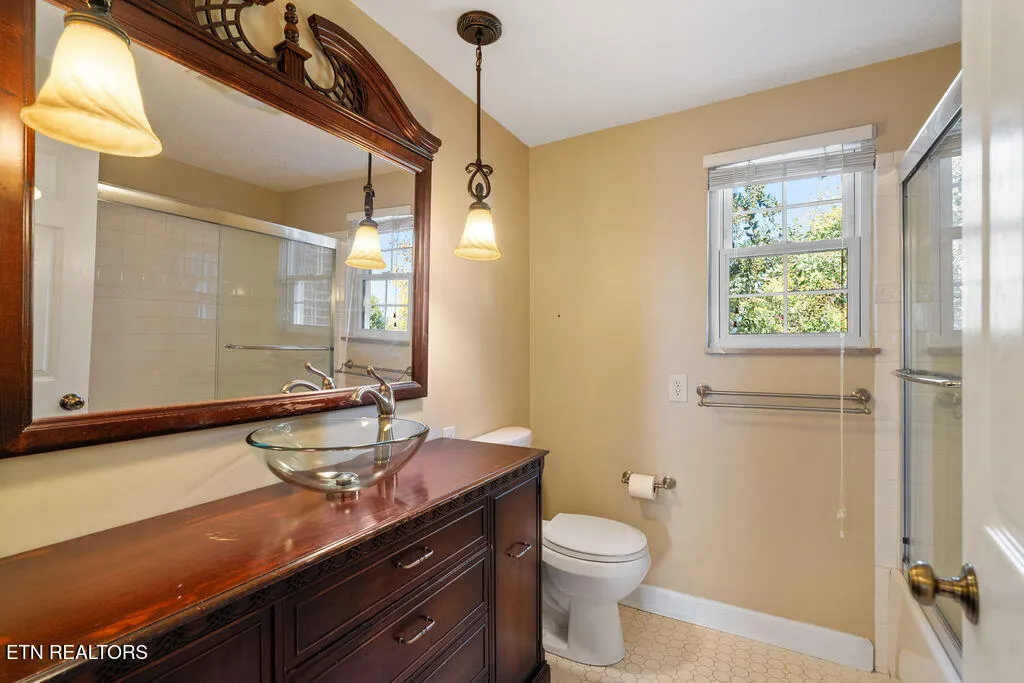
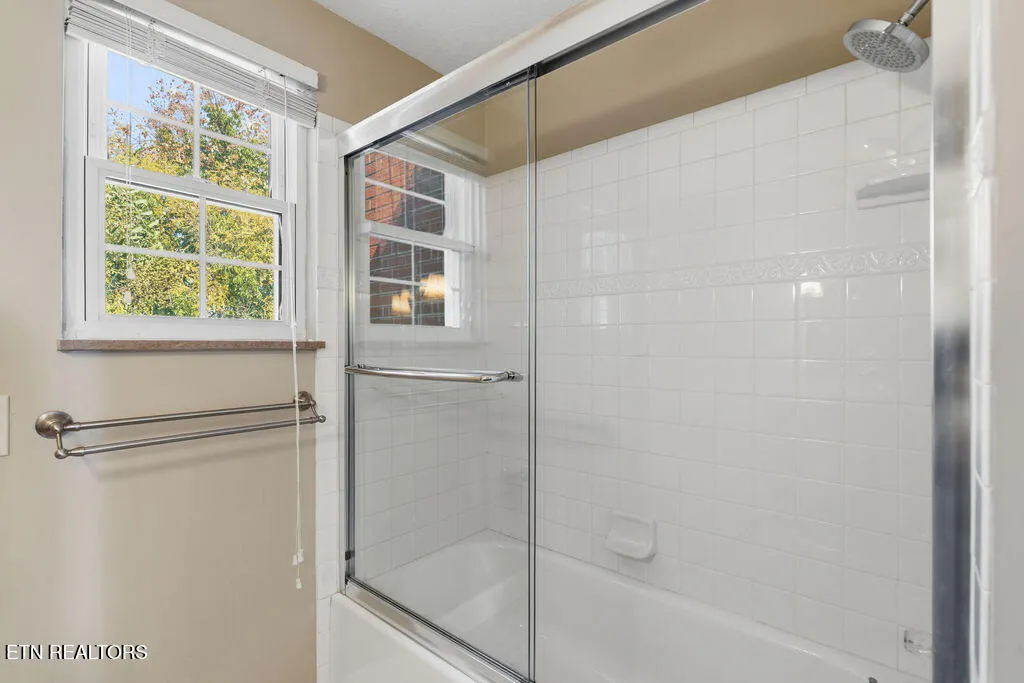
Address
1910 Smoky View Circle, Maryville, TN
Price
$ 899,990
Property Attributes
- MLS#1354616
- TypeSingle Family
- Listing Status Active
- CountyBlount
- CityMaryville
- AreaBlount County
- NeighborhoodSmoky View Est
- Zip37801
- StyleTraditional
- Year Built1968
- Taxes$ 2343
- Price$ 899,990
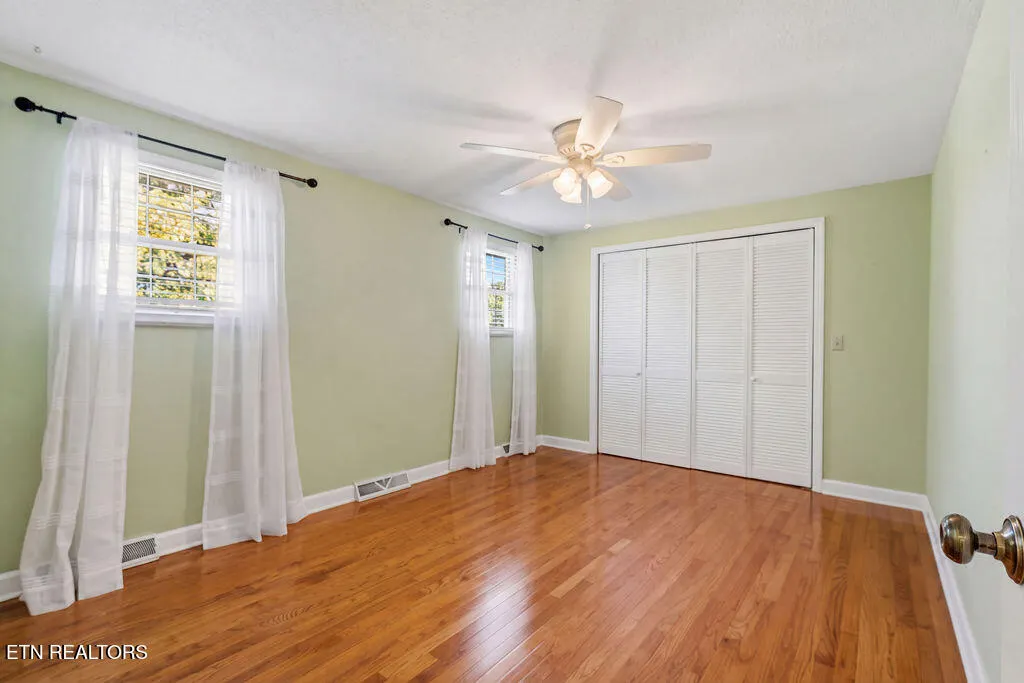
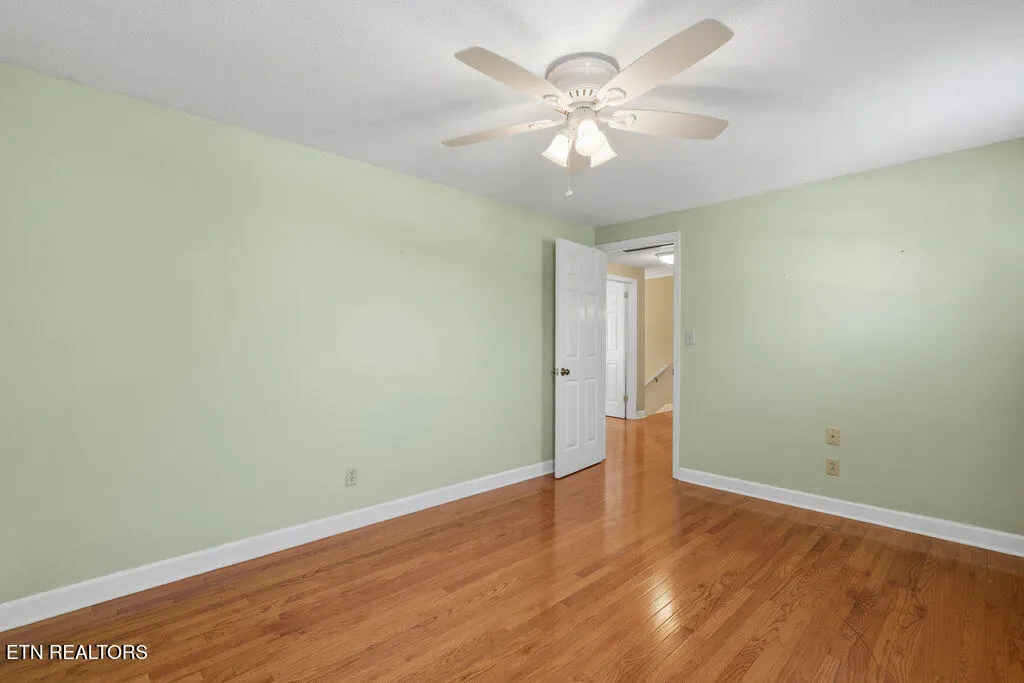
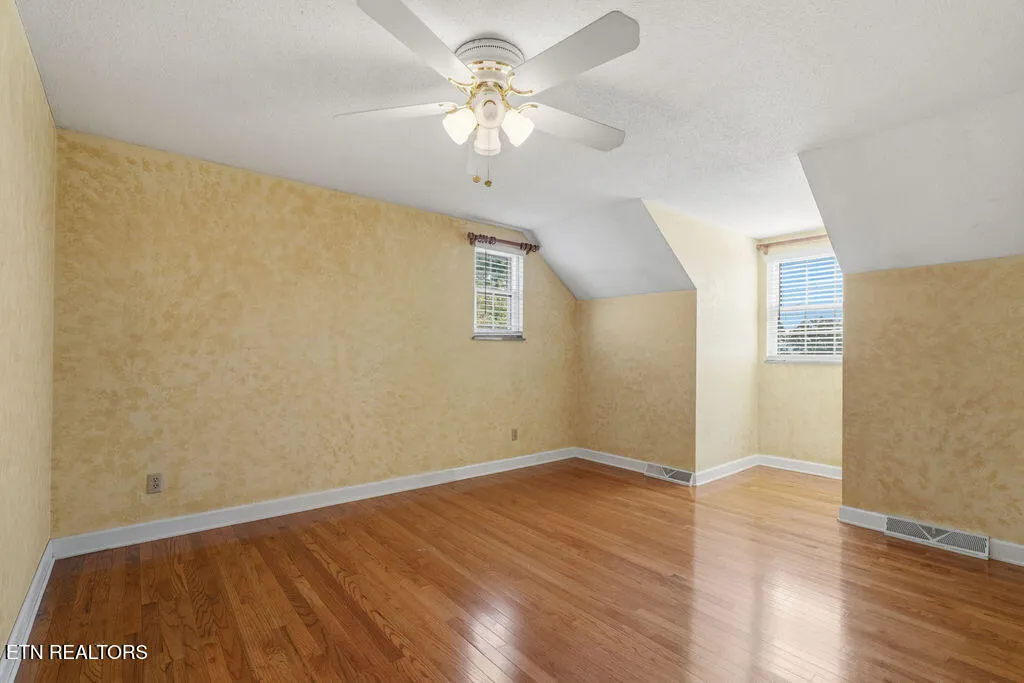
- Bedrooms4
- Full Bathrooms2
- Half Bathrooms1
- Sqr Footage3509
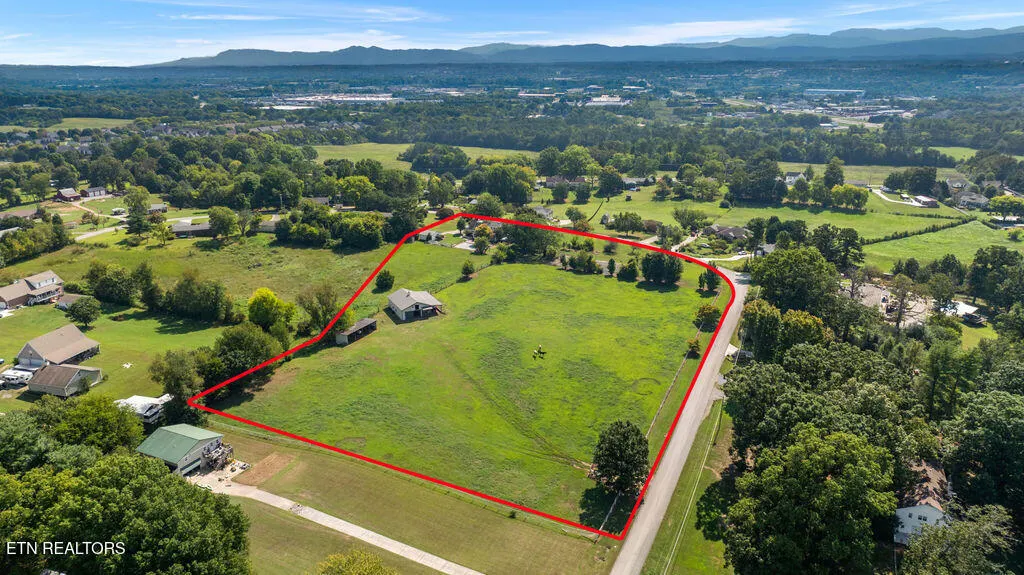
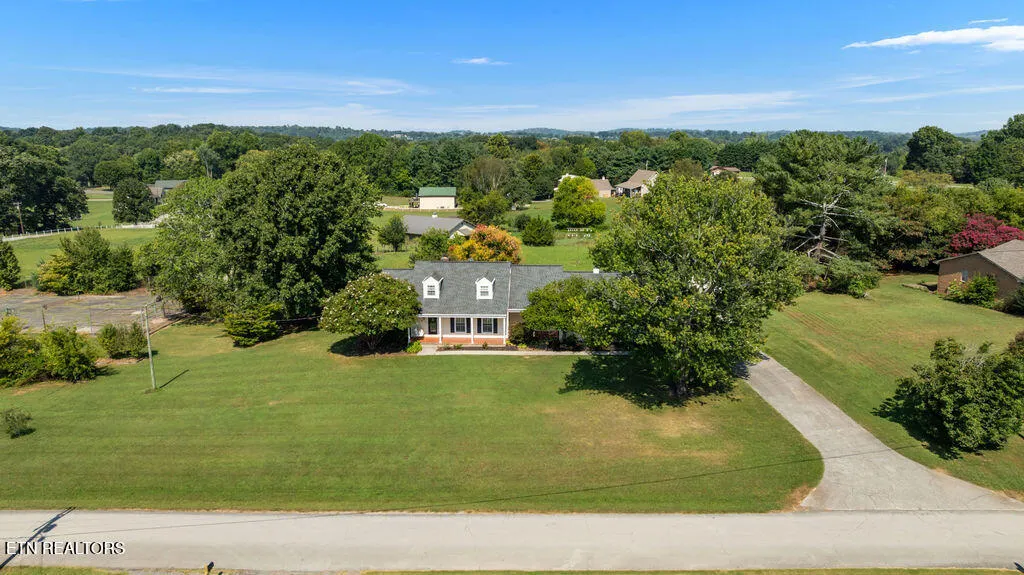
- Lot Size6.07 Acres
Data Source:
Knoxville MLS (KAAR)
Property Description
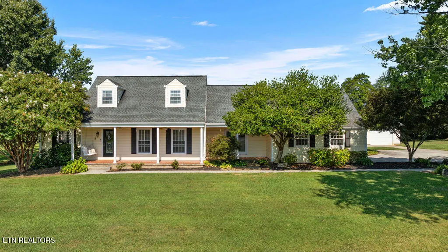
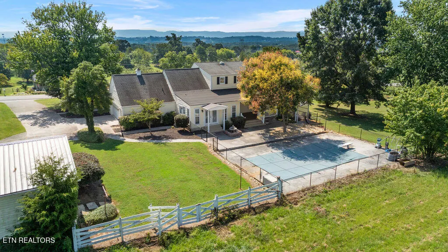
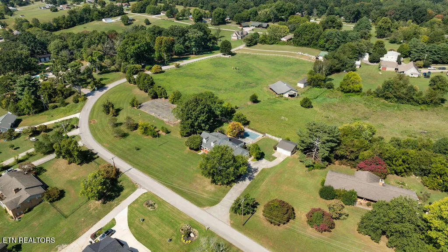
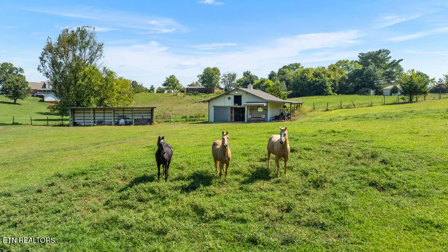
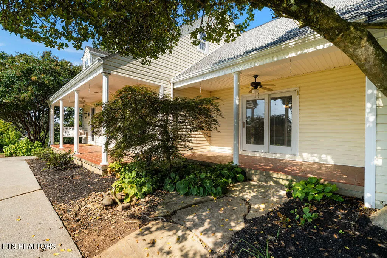
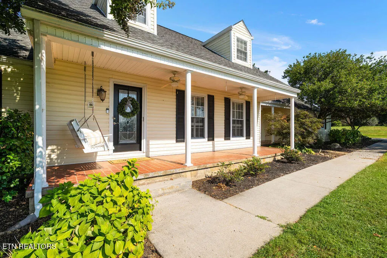
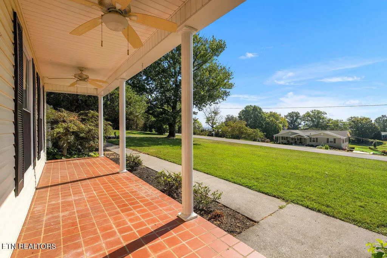
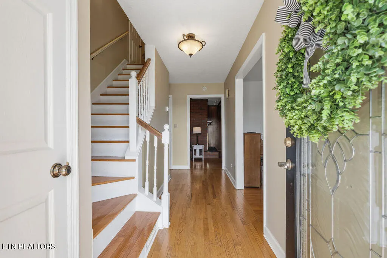
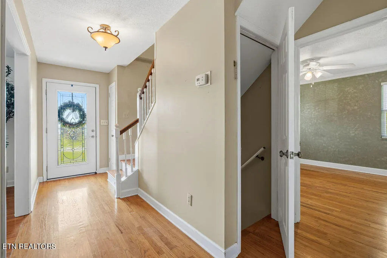
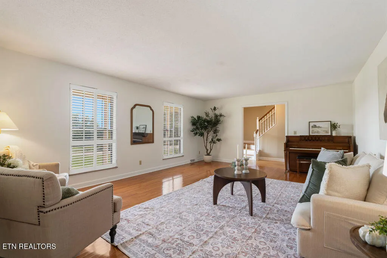
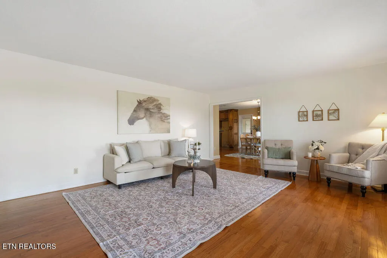
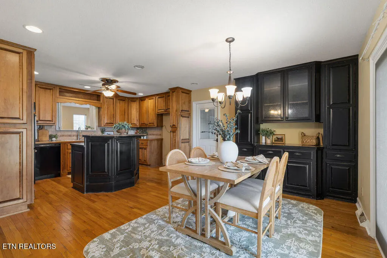
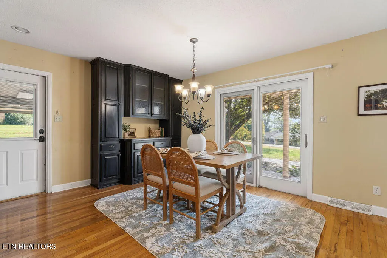
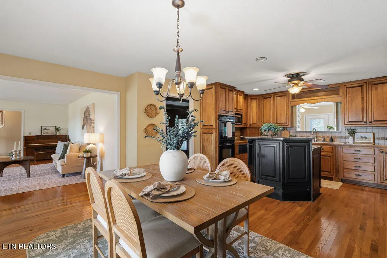
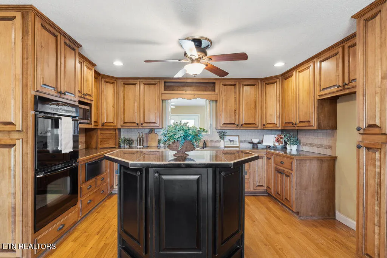
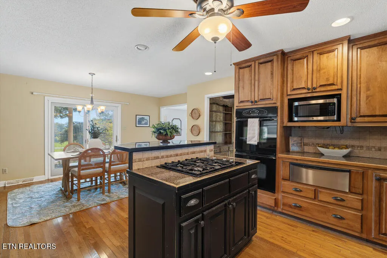
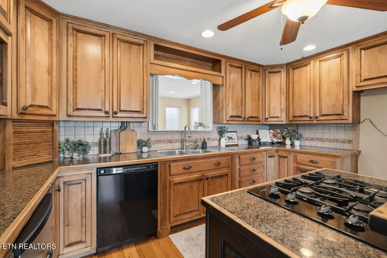
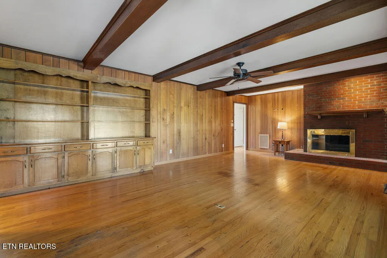
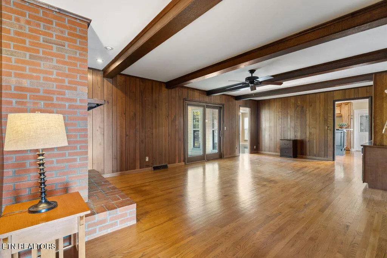
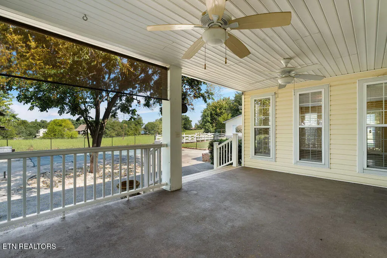
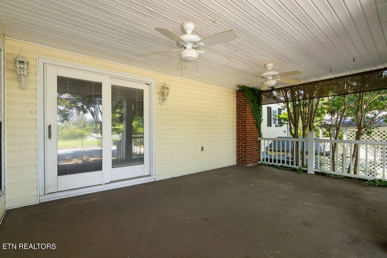
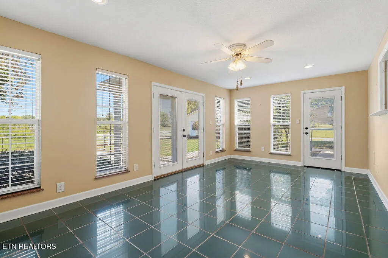
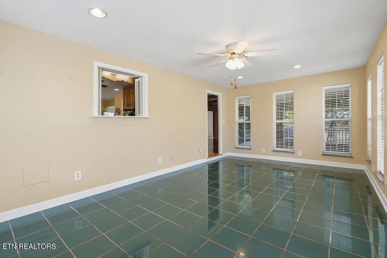
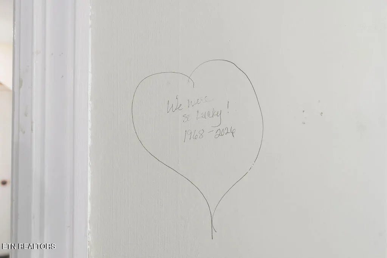
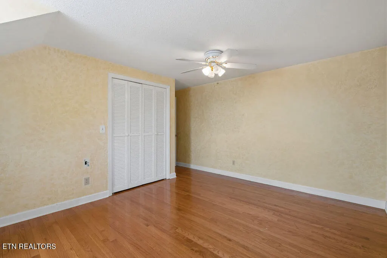
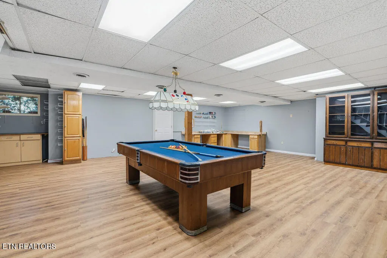
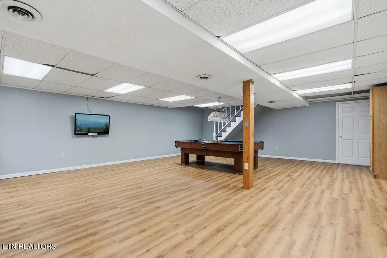
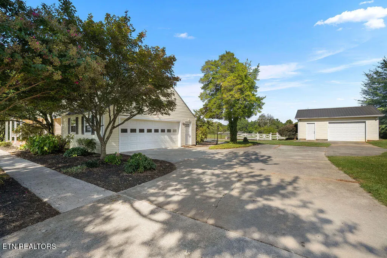
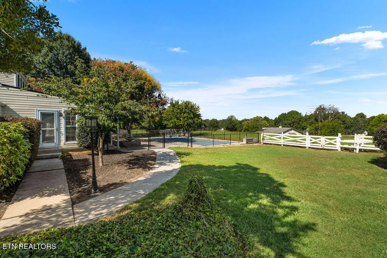
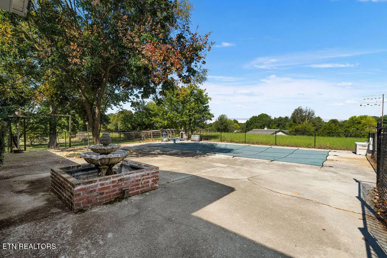
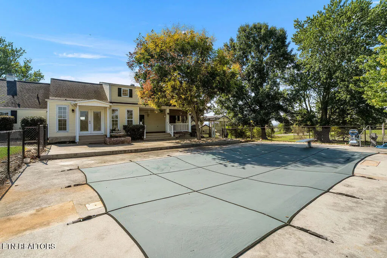
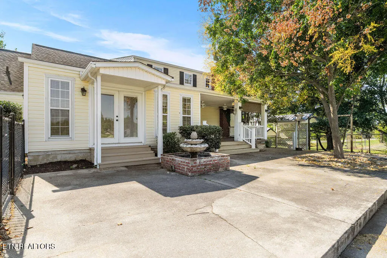
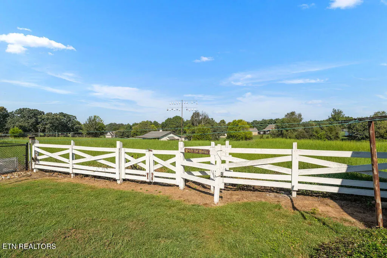
Every house has a story, and this home has a special one. It's the type of place where children grew up learning piano in the living room, playing tennis and basketball in their own court, and splashing with their friends in the pool while their pony grazed just a few feet away. A home where everyone gathered because it's so warm and inviting. This is a legacy property. On over six acres of gently rolling pasture with Smoky Mountain views sits your family's next story. A home so charming that it'll take you straight back to weekends at your grandparents' house. Plenty of room for gathering the entire family with a formal living room, expansive den, enclosed sunroom, and eat-in kitchen. After all, that's where everyone always hangs out anyway! The finished basement is the ideal spot for a game room, craft area, or even a media room. The stable out back is waiting for your four-legged family members or maybe you'd like to build a cottage for extended family! The opportunities to make this legacy property part of your heritage are nearly limitless.
| Elementary School | Middle School | High School |
|---|---|---|
| Mary Blount Elementary School | Union Grove Middle School | William Blount High School |
| Price History | |
|---|---|
| 9/5/2026 | Listed $899,990 |
General Features
| Sewer | Septic Tank |
|---|---|
| Heating | Central,Forced Air,Natural Gas,Electric |
| Cooling | Central Cooling,Ceiling Fan(s) |
| Appliances | Gas Range,Dishwasher,Microwave |
| Garage Spaces | 3 |
| Architectural Style | Traditional |
| Security Features | Smoke Detector |
| Construction Materials | Vinyl Siding,Frame |
| Year Built | 1968 |
| View | Mountain View |
| Property Subtype | Single Family Residence |
| County | Blount County - 28 |
| Property Type | Single Family |
| Attached Garage | true |
| Subdivision Name | Smoky View Est |
| Other Structures | Storage,Stable(s),Barn(s) |
| Total Rooms | 14 |
| Full Baths | 2 |
| Status | Active |
| Directions | US 129 South to US 321 South/West. Right on TN-335 N/Old Glory Rd. Left on Circle Dr into Smoky View Estates. Left at stop sign and house is first driveway on the right. |
| High School | William Blount |
| City | Maryville |
| MLS Area | Blount County - 28 |
| Lot Size Units | Acres |
| Lot Size Square Feet | 264409.2 |
| Elementary School | Mary Blount |
| Property Attached Y/N | false |
| Middle/Junior High School | Union Grove |
| MLS Area Minor | Blount County - 28 |
| Structure Type | 2 Story Basement |
| Standard Status | Active |
| New Financing Cash | true |
| New Financing FHA | true |
| New Financing VA Loan | true |
| New Financing Coventional | true |
Interior Features
| Interior Amenities | Kitchen Island,Breakfast Bar,Eat-in Kitchen |
|---|---|
| Basement | Walkout,Finished |
| Flooring | Laminate,Hardwood,Tile |
| Total Fireplaces | 1 |
| Fireplace Features | Gas,Insert,Gas Log |
| Basement (Y/N) | true |
| Air Conditioning Y/N | true |
| Heating Y/N | true |
| Window Features | Drapes |
| Fireplace Y/N | true |
| Half Baths | 1 |
| Total Bedrooms | 4 |
| Total Baths | 3 |
| Other_sp_Rooms_co_Family_sp_Room | true |
| Other_sp_Rooms_co_Great_sp_Room | true |
Exterior Features
| Exterior Amenities | Windows - Vinyl,Tennis Court(s) |
|---|---|
| Parking Features | Garage Faces Side,Garage Door Opener,Attached,Detached,Main Level |
| Lot Features | Corner Lot,Level,Rolling Slope |
| Water Source | Public |
| Lot Size Area | 6.07 |
| Building Area Total | 3509 |
| Lot Size Acres | 6.07 |
| Lot Size Source | Tax Records |
Amenities
- Foreclosure
- Views
- Short Sale
- New Construction
- Adult 55+
- Lease To Own
- No HOA Fees
- Furnished
- Primary On Main
- Air Conditioning
- Seller Finance
- Green
- Fixer Upper
- Horse
- Golf
- Fireplace
- Deck
- Garage
- Basement
- Pool
Property vs Single Family Average in 37801
Price
Taxes
Year Built
 The data relating to real estate for sale on this Web Site comes from the IDX Program of the East Tennessee Realtors® Multiple Listing Service. © Copyright 2026 All rights reserved. This information is being provided for the consumers' personal, non-commercial use and may not be used for any purpose other than to identify prospective properties the consumers may be interested in purchasing. This information was updated September 17, 2026 4:06 AM UTC Some properties may subsequently have sold
