
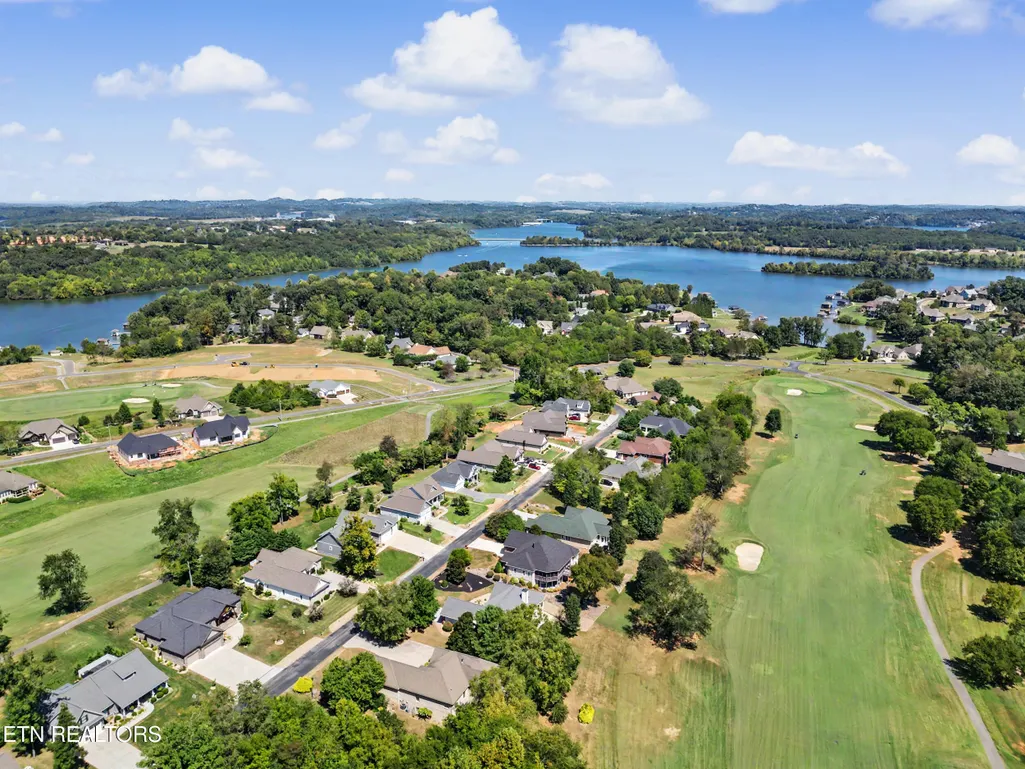
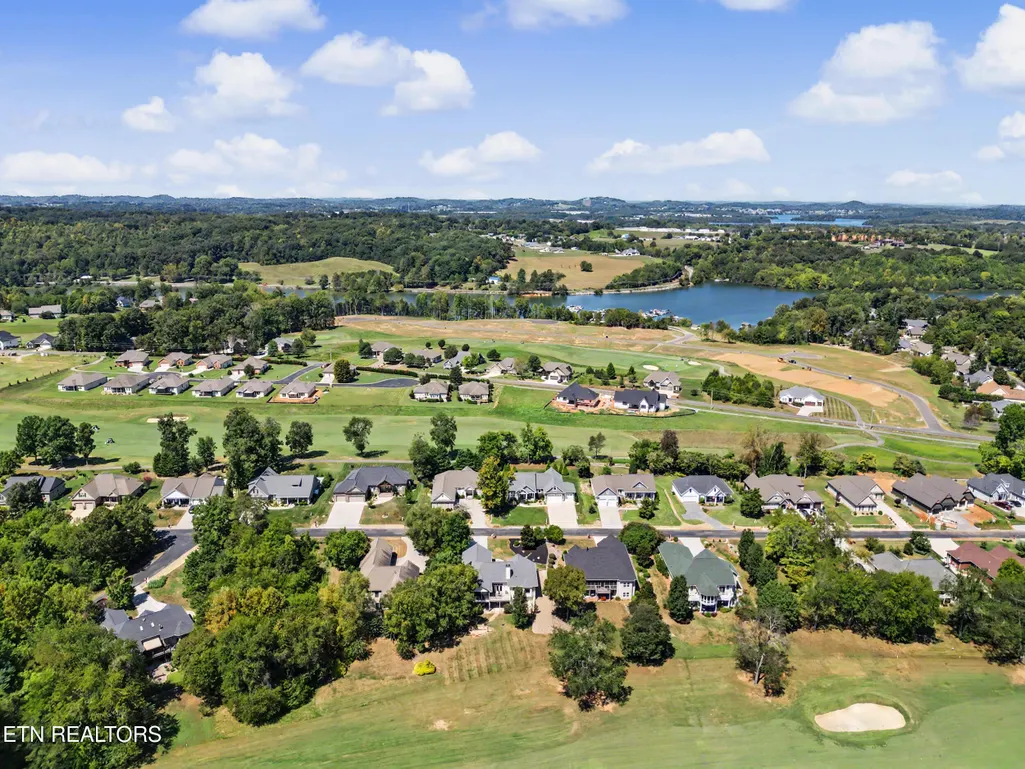
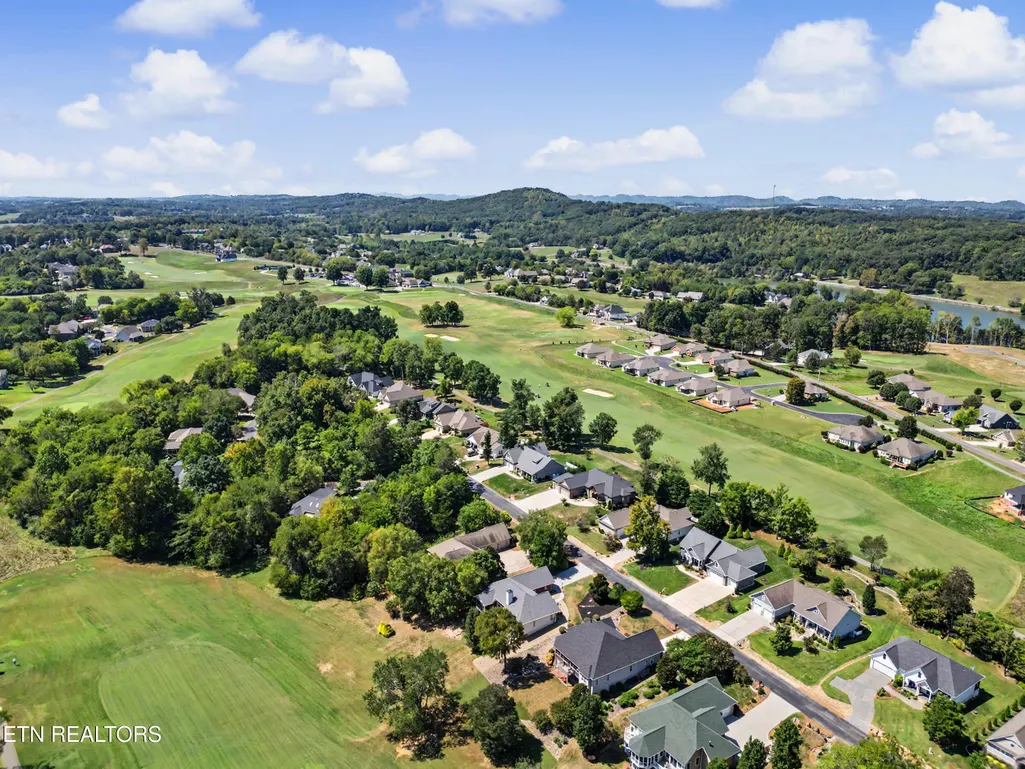
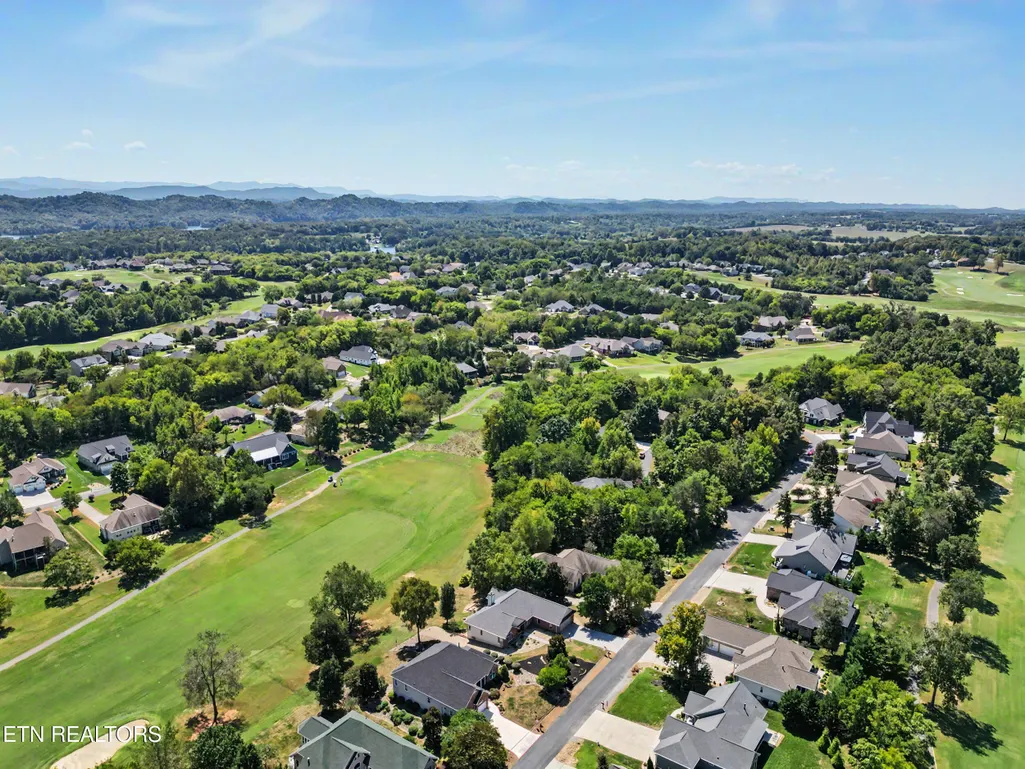
Views - Golf Course - Primary on Main




Address
119 Nunnehi Tr, Vonore, TN
Price
$ 775,000
Property Attributes
- MLS#1355297
- TypeSingle Family
- Listing Status Active
- CountyMonroe
- CityVonore
- AreaMonroe County
- NeighborhoodKahite
- Zip37885
- StyleTraditional
- Year Built2007
- Taxes$ 2608
- Price$ 775,000
- Bedrooms4
- Full Bathrooms3
- Half Bathrooms0
- Sqr Footage3335
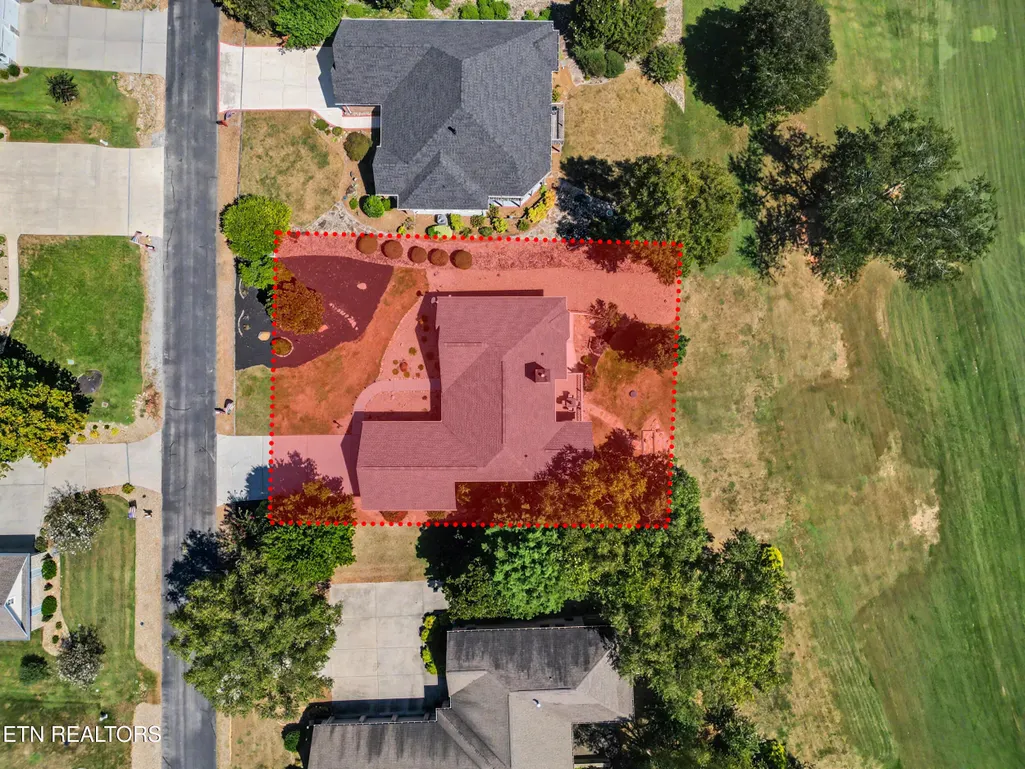
- Lot Size0.32 Acres
Data Source:
Knoxville MLS (KAAR)
Property Description
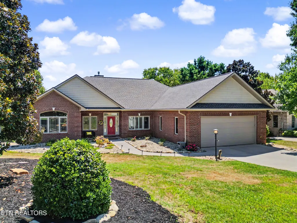
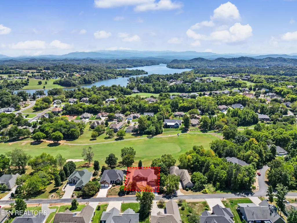
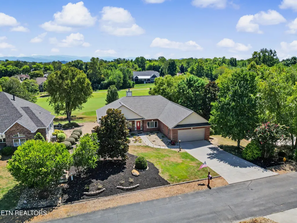
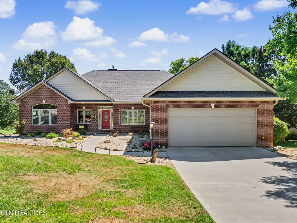
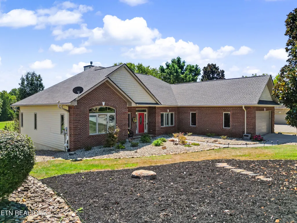
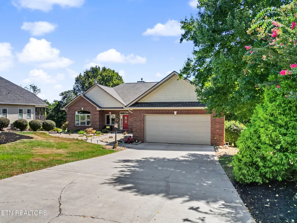
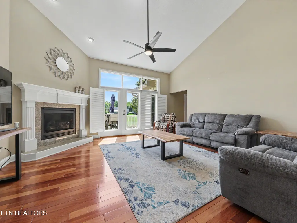
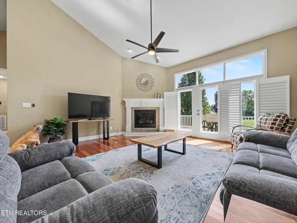
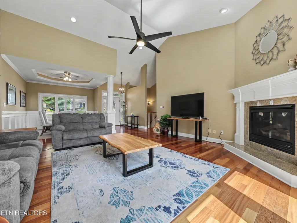
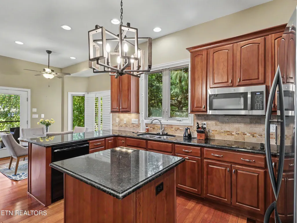
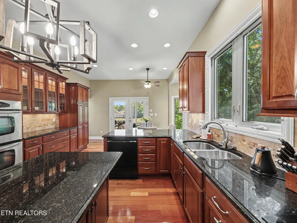
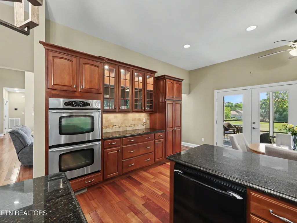
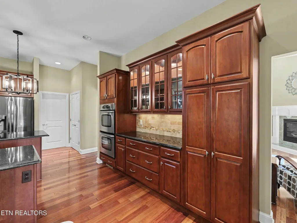
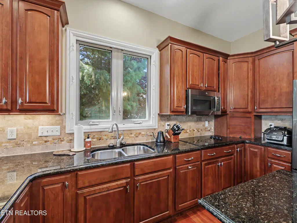
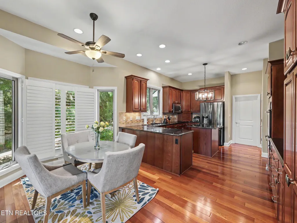
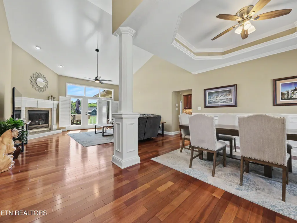
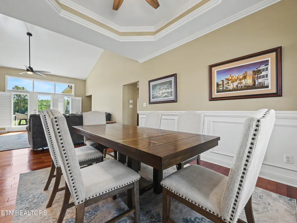
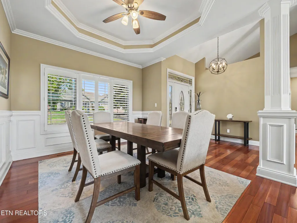
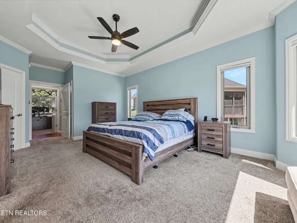
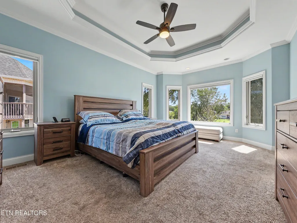
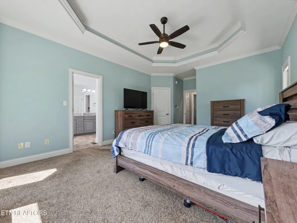
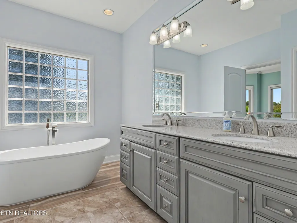
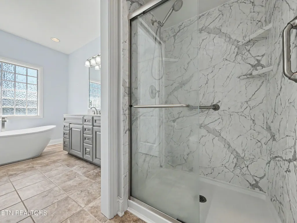
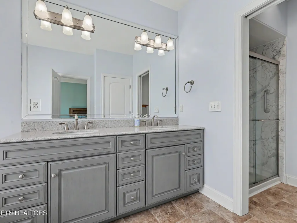
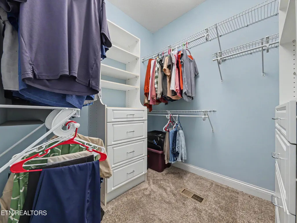
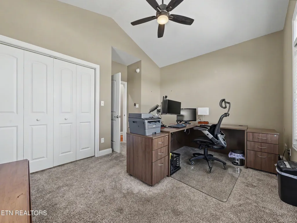
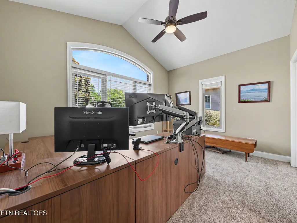
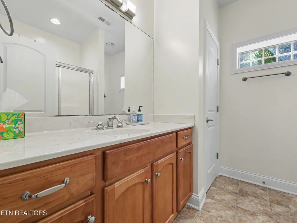
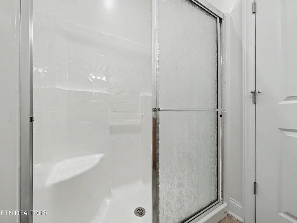
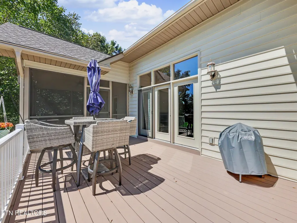
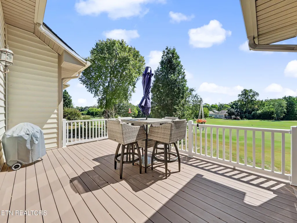
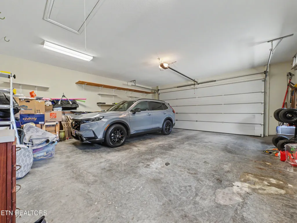
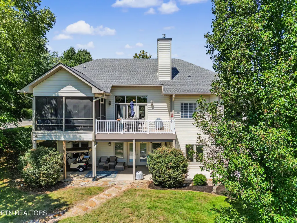
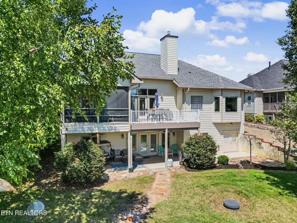
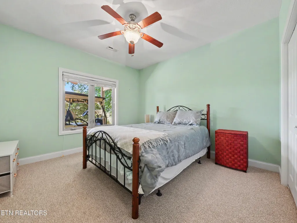
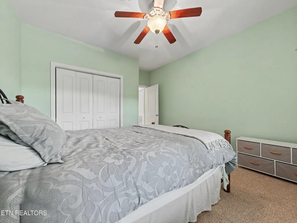
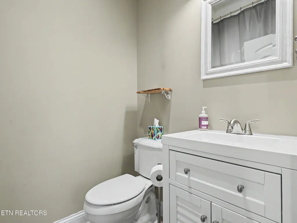
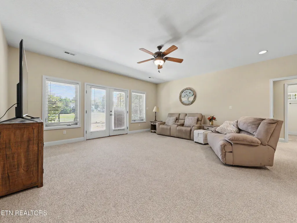
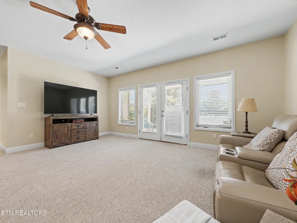
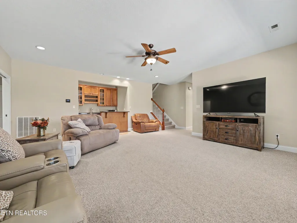
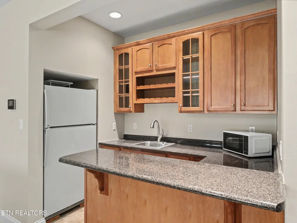
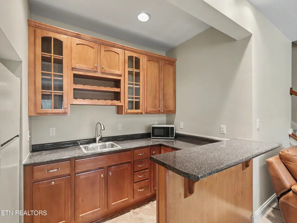
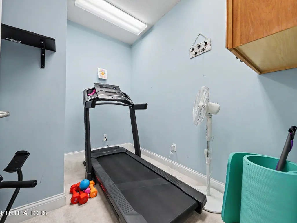
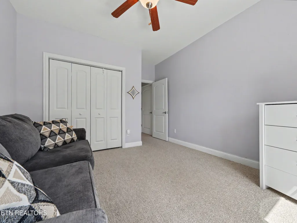
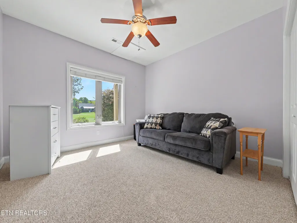
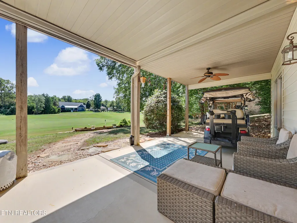
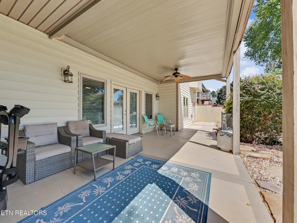
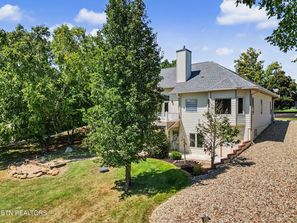
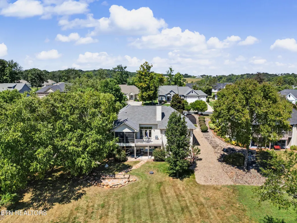
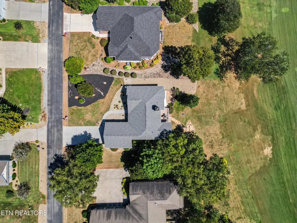
Gorgeous Basement Rancher nestled on the 11th Fairway in the Kahite Neighborhood of Tellico Village! This custom built home offers 4 bedrooms (or 3 bedrooms + office), a dedicated flex room, a newly upgraded primary suite on the main level with lit trey ceilings and brand new designer bath, spacious vaulted ceiling living area with an open floor plan, and a gourmet kitchen with new refrigerator - all appliances convey! Enjoy your coffee from the newer TREX deck, in the ample eat-in kitchen, or on the covered, screened back porch overlooking the golf course with cathedral ceilings. The chef's kitchen features granite countertops, a large island, ample cabinetry and pantry spaces, and lots of storage which makes it as functional as it is beautiful. The daylight walkout basement is perfect for an additional living quarters and features 10' ceilings, full kitchenette with appliances to convey, 2 additional bedrooms, a flex room currently being used as a workout space, and a generous covered back patio, also overlooking the golf course. Additionally, there is a HUGE garage/workshop space with double exterior doors for hobbies, storage, golf equipment, and more! Other upgrades since 2021: new master bathroom, newly painted basement and fresh paint throughout, new landscaping with irrigation system, new roof (2022), new HVAC (2024), and new Leaf Guard gutter system (2025). Washer/dryer convey. This home is truly move-in ready and ready for its new owners! Call today to schedule your personal tour or for more information about the home and all that Kahite has to offer!
| Elementary School | Middle School | High School |
|---|---|---|
| Vonore Elementary School | Vonore Middle School | Sweetwater High School |
| Price History | |
|---|---|
| 9/12/2026 | Listed $775,000 |
General Features
| Sewer | Other |
|---|---|
| Heating | Central,Heat Pump,Propane,Electric |
| Cooling | Central Cooling,Ceiling Fan(s) |
| Utilities | Cable Available (TV Only) |
| Appliances | Dishwasher,Disposal,Dryer,Microwave,Range,Refrigerator,Self Cleaning Oven,Washer |
| HOA Fee | 139 |
| Garage Spaces | 2 |
| Association Fee Includes | Some Amenities |
| Architectural Style | Traditional |
| Security Features | Smoke Detector |
| Construction Materials | Vinyl Siding,Brick,Block,Frame |
| Year Built | 2007 |
| View | Golf Course |
| Property Subtype | Single Family Residence |
| Assoc Fee Paid Per | Monthly |
| County | Monroe County - 33 |
| Property Type | Single Family |
| Association Amenities | Swimming Pool,Tennis Courts,Club House,Golf Course,Recreation Facilities |
| HOA | true |
| Attached Garage | true |
| Subdivision Name | Kahite |
| Total Rooms | 9 |
| Full Baths | 3 |
| Status | Active |
| Directions | From I-75 South, take Loudon Exit #72. Left on Hwy #72 for 15.6 miles. Left on Hwy #411 for 1.9 miles. Right on Niles Ferry Rd. Left on Kahite Trl. 2nd Exit on roundabout onto Kahite Trl. Right on Nunnehi Trl. Sign on Property. |
| High School | Sweetwater |
| City | Vonore |
| MLS Area | Monroe County - 33 |
| Lot Size Units | Acres |
| Lot Size Square Feet | 13939.2 |
| Elementary School | Vonore |
| Property Attached Y/N | false |
| Middle/Junior High School | Vonore |
| MLS Area Minor | Monroe County - 33 |
| Virtual Tour | https://www.zillow.com/view-imx/bdd3ab02-c0fd-476b-9c73-3740829b058c?setAttribution=mls&wl=true&initialViewType=pano&utm_source=dashboard |
| Structure Type | Basement Ranch |
| Standard Status | Active |
| New Financing Cash | true |
| New Financing VA Loan | true |
| New Financing Coventional | true |
| New Financing New Loan | true |
Interior Features
| Interior Amenities | Walk-In Closet(s),Cathedral Ceiling(s),Kitchen Island,Pantry,Wet Bar |
|---|---|
| Basement | Walkout,Finished,Partially Finished,Plumbed |
| Flooring | Carpet,Hardwood,Tile |
| Total Fireplaces | 1 |
| Fireplace Features | Gas Log |
| Basement (Y/N) | true |
| Air Conditioning Y/N | true |
| Heating Y/N | true |
| Window Features | Windows - Insulated |
| Fireplace Y/N | true |
| Total Bedrooms | 4 |
| Total Baths | 3 |
| Other_sp_Rooms_co_Great_sp_Room | true |
Exterior Features
| Exterior Amenities | Irrigation System,Windows - Vinyl,Prof Landscaped |
|---|---|
| Parking Features | Garage Door Opener,Attached,Basement,Main Level,Other |
| Lot Features | Golf Community,Golf Course Front,Level,Rolling Slope |
| Water Source | Public |
| Lot Size Area | 0.32 |
| Building Area Total | 3335 |
| Lot Size Acres | 0.32 |
| Lot Size Source | Tax Records |
Amenities
- Foreclosure
- Views
- Short Sale
- New Construction
- Adult 55+
- Lease To Own
- No HOA Fees
- Furnished
- Primary On Main
- Air Conditioning
- Seller Finance
- Green
- Fixer Upper
- Horse
- Golf
- Fireplace
- Deck
- Garage
- Basement
- Pool
Property vs Single Family Average in 37885
Price
Taxes
Year Built
 The data relating to real estate for sale on this Web Site comes from the IDX Program of the East Tennessee Realtors® Multiple Listing Service. © Copyright 2026 All rights reserved. This information is being provided for the consumers' personal, non-commercial use and may not be used for any purpose other than to identify prospective properties the consumers may be interested in purchasing. This information was updated September 17, 2026 4:06 AM UTC Some properties may subsequently have sold
